Life is hard, and the isolated nuclear family held up as the American ideal may be part of the problem.
In a nuclear family, parents are expected to shoulder nearly every responsibility of raising children while also earning enough to support them in an increasingly expensive world. The result can be less time, more stress, and too little support.
At the core of the Soft Life co-housing community proposal is the idea that households sharing resources, time, and space increases the chances of fulfillment exponentially. When there's a village — if only a small one at first — a hard life can become the Soft Life.
This is not a 1970s hippie commune. Each household remains fully independent, with its own home, finances, and private life. What is shared is the land, driveway, utility infrastructure, outdoor common spaces — and the everyday advantage of living near people you already know and trust.
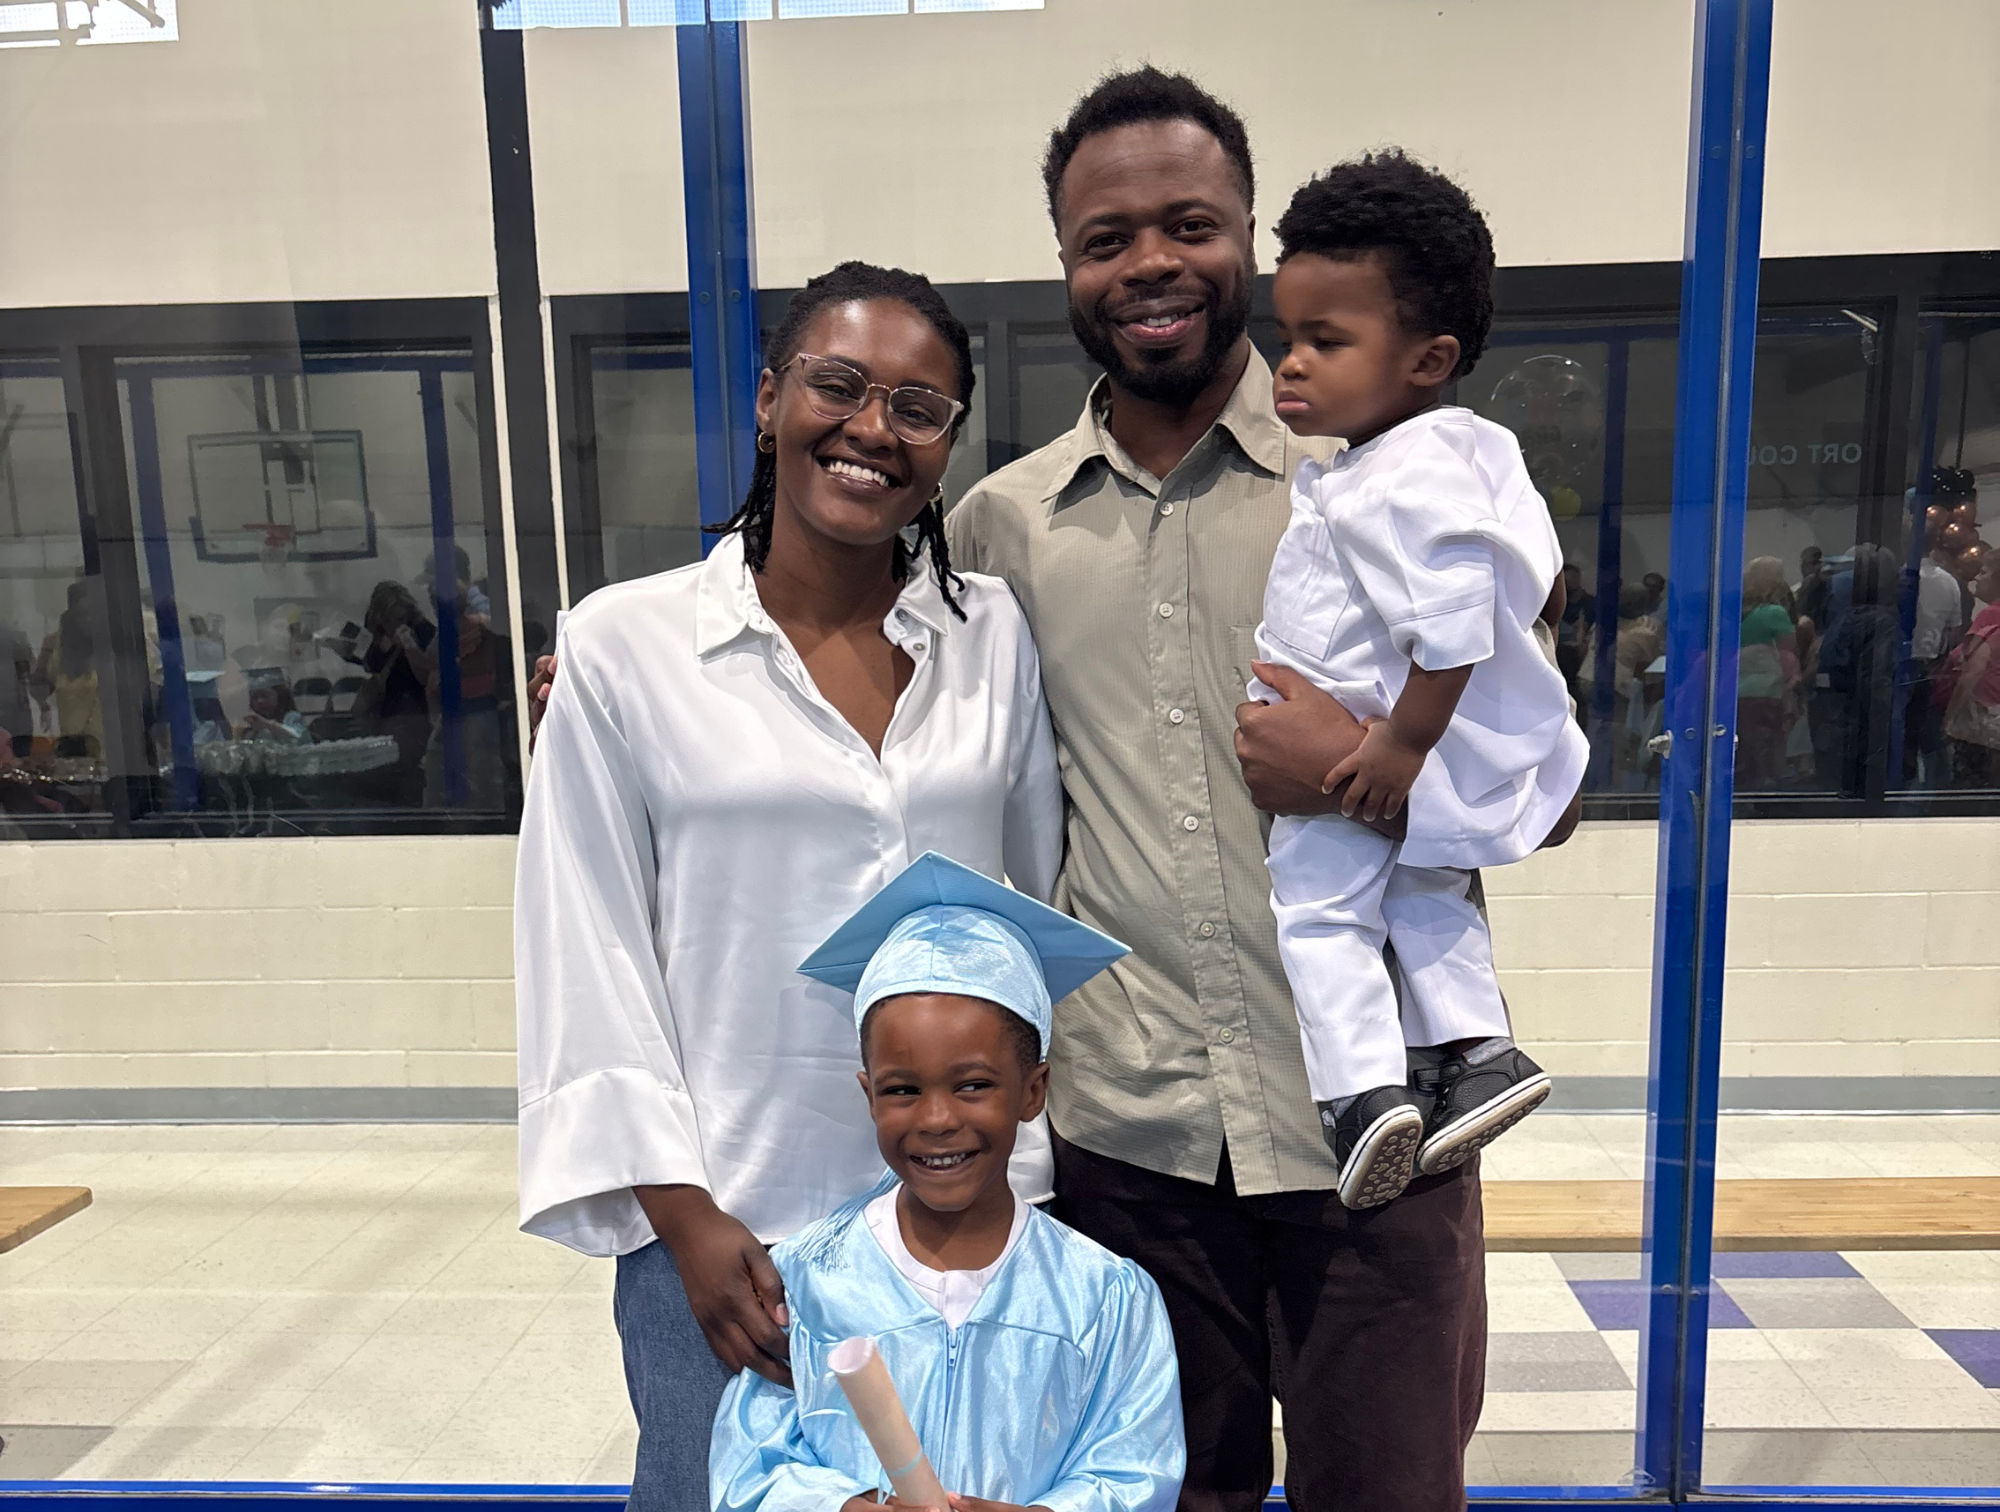
Chester and Skye are devoted parents working hard to build a stable and fulfilling life for their family. Chester has built a successful career in IT, while Skye has balanced the demands of her own career with the responsibilities of raising their two sons, Emmanuel and Jabari. Like many young families, they've found that pursuing financial security often comes at the expense of time, rest, and the relationships that matter most.
For Chester and Skye, the Soft Life offers the opportunity to regain that balance. By reducing their cost of living through shared land and infrastructure, they could choose less demanding careers, reduce their working hours, transition to a single-income household, or simply enjoy the flexibility to spend more time together as a family. If Skye's mother or another close family member chose to live with them, the added support would also create more opportunities for shared childcare and stronger multigenerational connections.
More than the financial benefits, co-housing would provide a community where everyday responsibilities become lighter because they are shared. The result is more time for family dinners, weekend adventures, meaningful friendships, and the freedom to build a life centered on well-being rather than constant obligation.
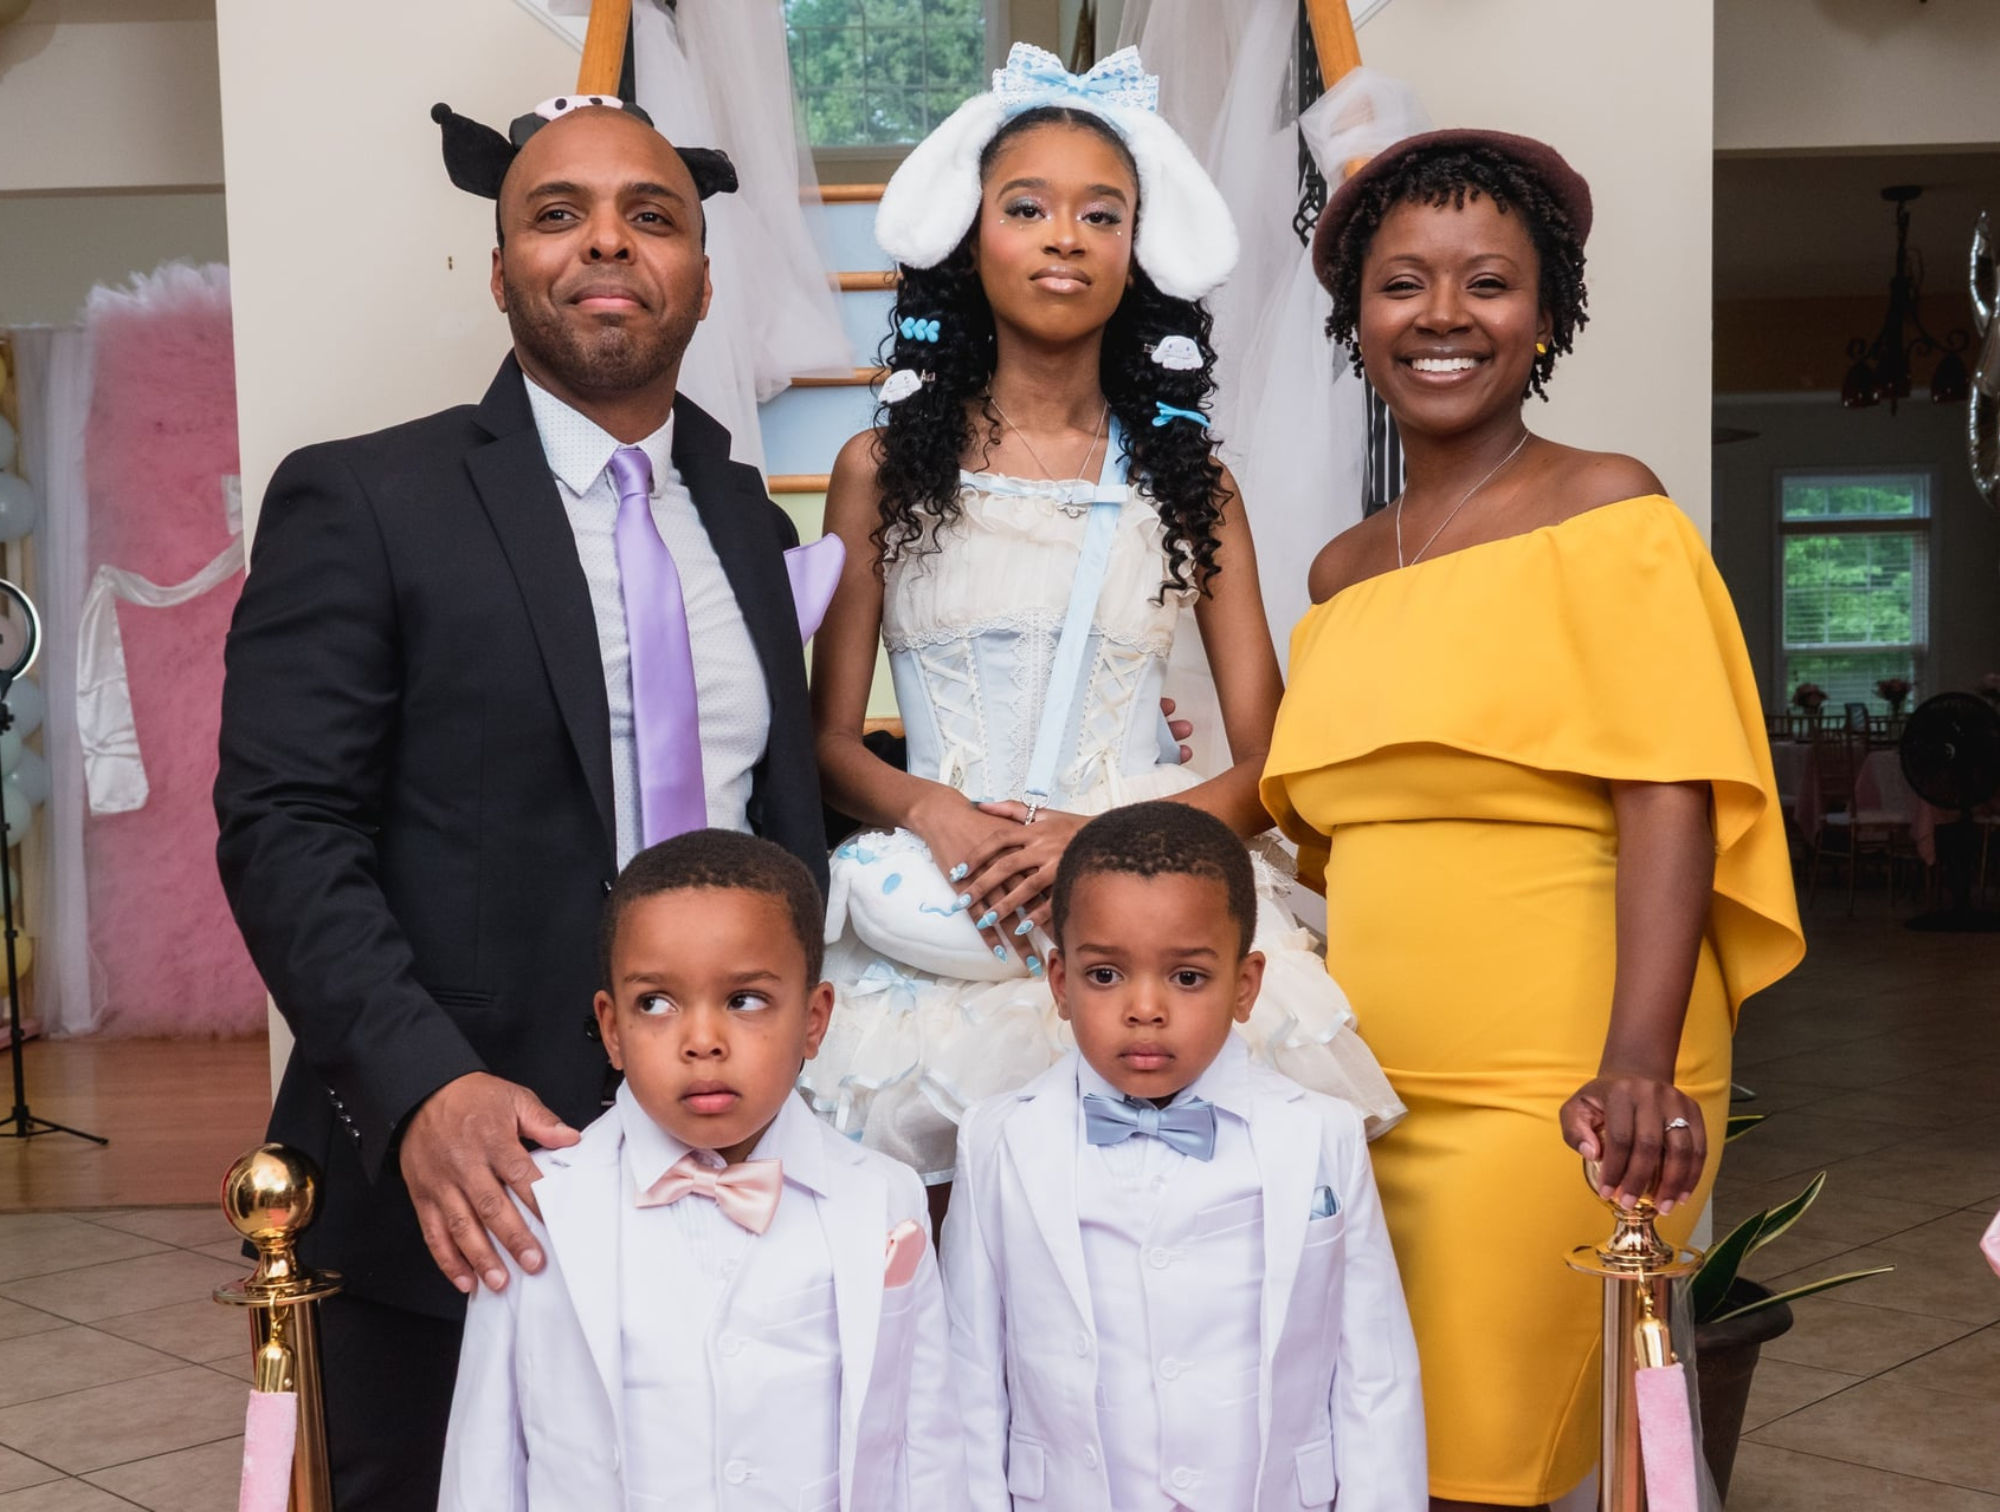
Alex and Chantl believe families thrive in community rather than isolation. After stepping away from traditional full-time work, they are spending 2026 traveling throughout Latin America with their younger children, exploring different ways of living and reimagining what they want family life to look like when they return to the United States.
When they return, Alex and Chantl hope to build a community where their twin boys, Kenny and Kameron, can grow up surrounded by people who know and care for them. Their vision also includes creating a place where Alex's mother can remain close to family as she grows older, while their adult daughter, Kira, always has a welcoming home base. Shared resources and reduced living expenses would also give Alex more time to focus on writing and family life, while Chantl could continue pursuing documentary filmmaking and other creative projects.
For Alex and Chantl, the Soft Life combines many of the best parts of city living—social connection, collaboration, and cultural exploration—with the space, affordability, and built-in support that intentional community provides. It is an opportunity to create a neighborhood where friendships are strengthened, children are raised together, and everyday life becomes a little easier for everyone.

Arija and Chantl have been close friends since their early twenties, when they worked together as waitresses. Since then, Arija has built an impressive career in the technology industry, rising to a C-suite leadership position through years of hard work and dedication. While that success has brought financial stability, it has also left less time for the people, creative pursuits, and healthy routines that bring her the greatest sense of fulfillment.
For Arija, the Soft Life represents the opportunity to redefine success. By reducing her cost of living, co-housing could give her the freedom to scale back from the demands of corporate leadership without sacrificing her financies. Depending on her goals at the time, she could transition to part-time or consulting work, creating more space to pursue her long-standing passions for directing, acting, and writing.
Just as importantly, living alongside trusted friends and family would make it easier to prioritize her health and well-being. Shared fitness equipment, walking partners, and a built-in community provide the encouragement that's often difficult to find when living alone. More than anything, the Soft Life offers Arija something increasingly rare: the stability, connection, and freedom to build a life with more intention and more joy.
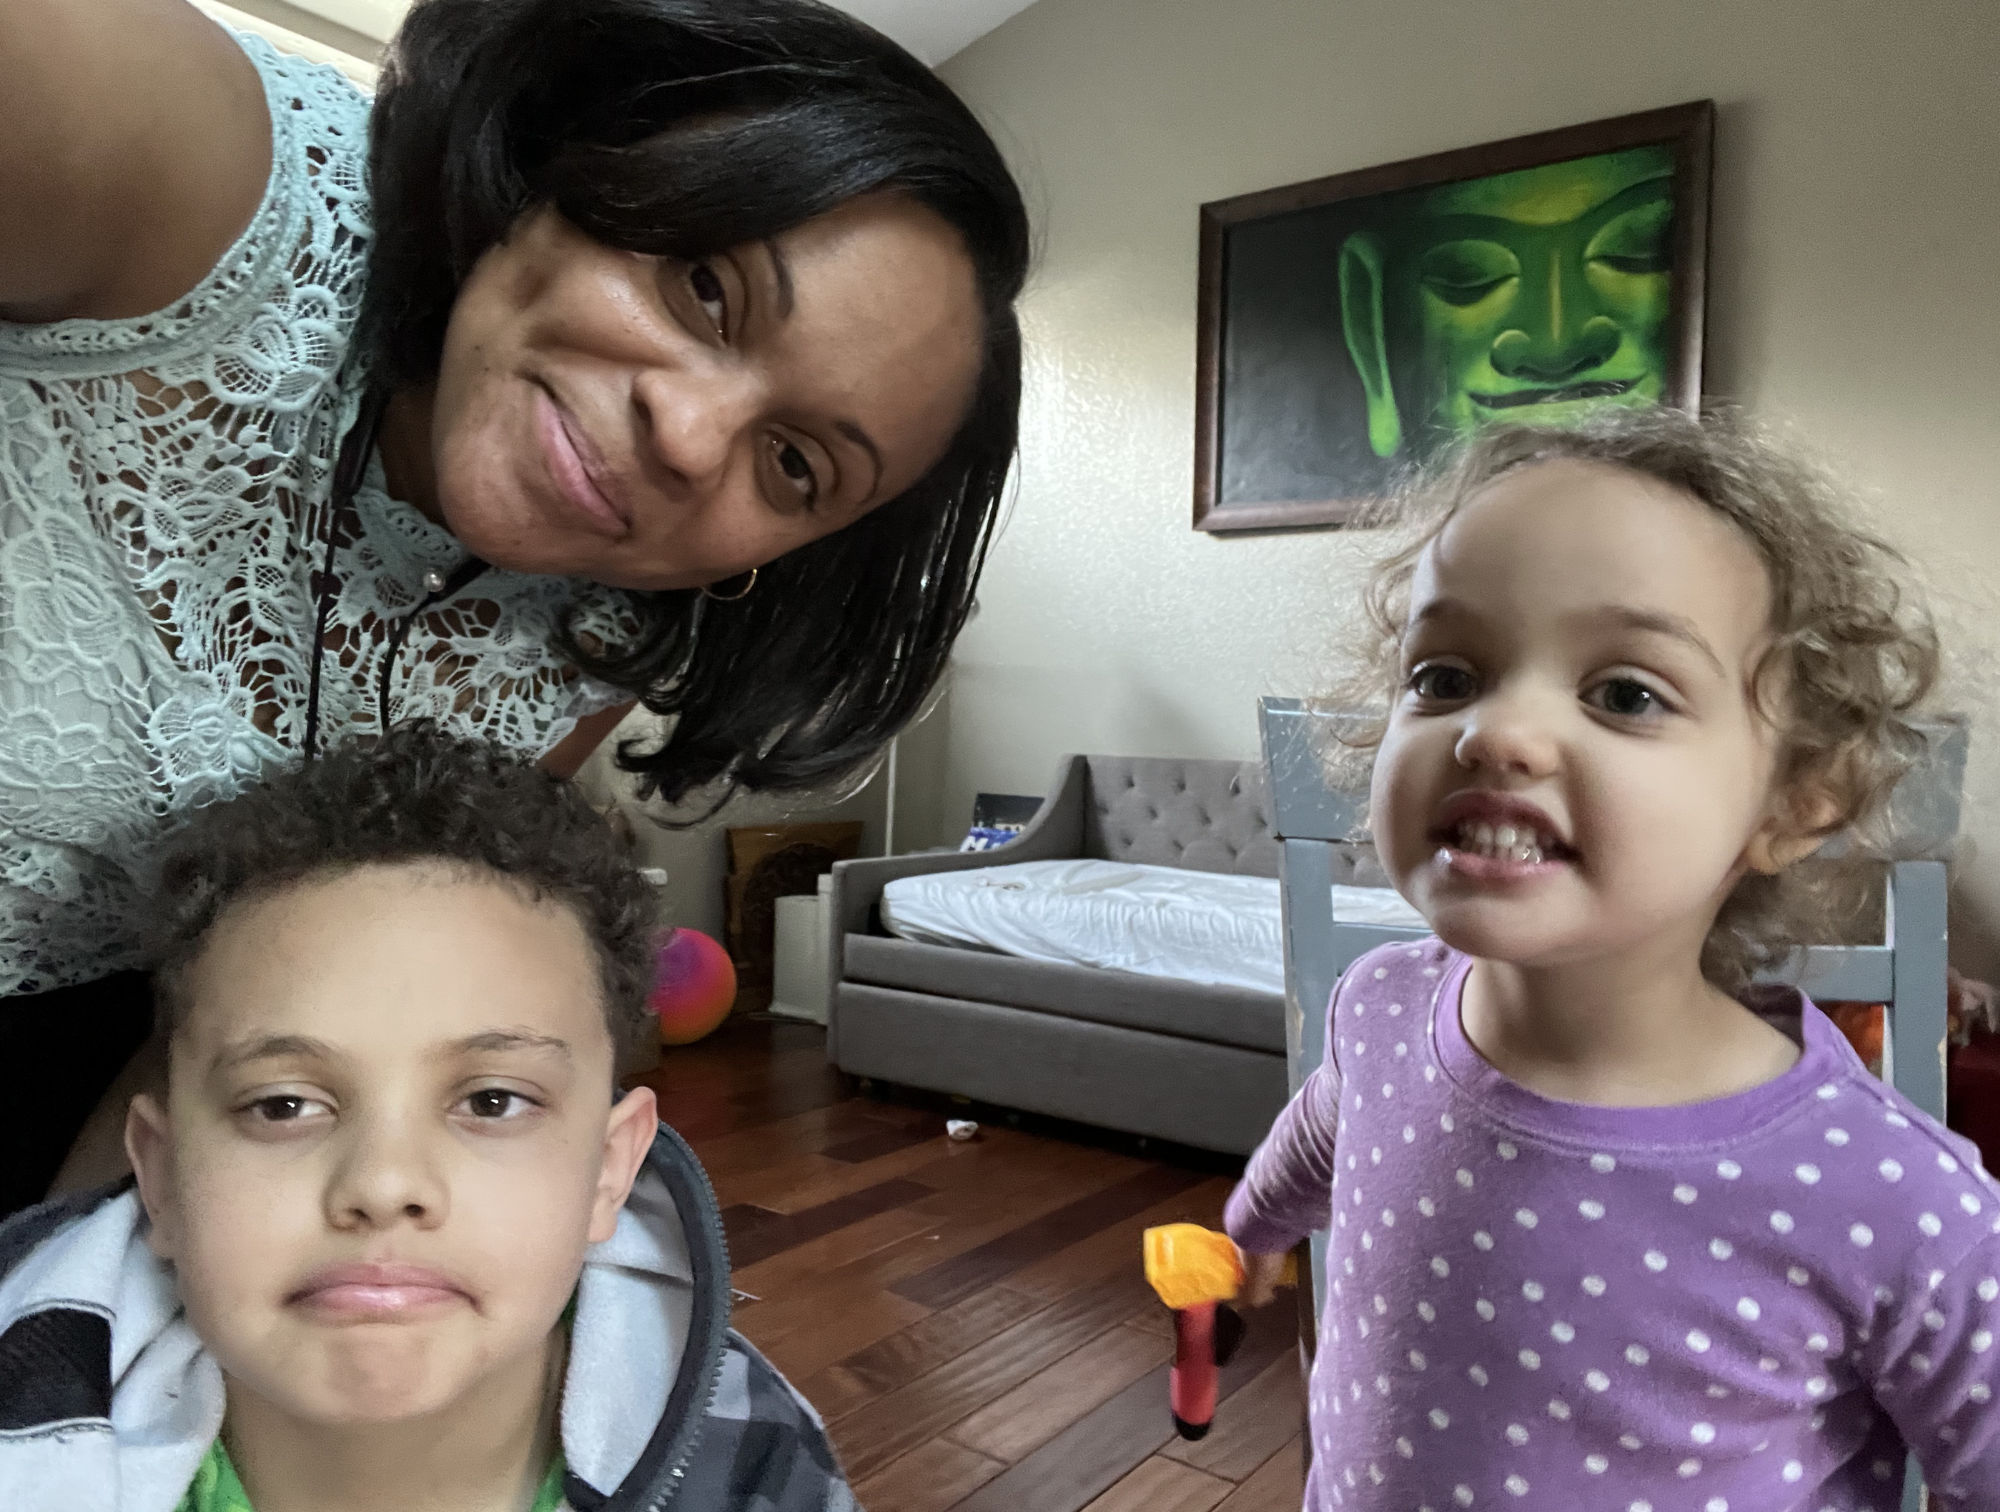
Stacey is a dedicated mother and accomplished SEO Director who has built a successful career while raising her two children, Neil and Sonya. Living in Aurora, Colorado, she has found it increasingly difficult to balance the demands of work with the time and energy needed to nurture close family relationships, meaningful friendships, and her own well-being. As she begins a new chapter in life following the end of a twenty-year marriage, she's looking for more than a new home—she's looking for a stronger sense of community.
For Stacey, the Soft Life represents an opportunity to replace isolation with connection. Living near her brother's family and peers who will become close friends provides the kind of everyday support that is difficult to recreate while living alone.
Just as importantly, co-housing would provide her children with the experience of growing up surrounded by people who know and care for them. Family members nearby would make childcare easier, strengthen multigenerational relationships, and create the kind of everyday village that many modern families are missing. Although Stacey anticipates joining the community around 2029 as she completes her transition and continues saving toward the project, she is excited about helping shape its future from the very beginning.
Building on shared land — rather than buying separately — puts every design choice in the community's hands and compounds the advantages. Below are the core reasons this model works, organized by what kind of value each delivers.
Shared Experiences & Celebrations
Holiday gatherings, movie nights under the stars, potluck dinners, skill-sharing afternoons — life on shared land creates the conditions for a richer social world without requiring any single household to carry all the planning.

Outdoor Sauna
A cedar barrel or cabin sauna tucked into the tree line — built for under $5K DIY, a luxury that would cost many times that to access in a suburban context.
Workshop / Maker Space
A dedicated shed or structure for woodworking, electronics, 3D printing, or any technical side project. The space can changes what's possible for household members who build things.
Outdoor Recreation Area
A cleared activity area for basketball, football, or a built-in obstacle course gives high-energy kids and adults a place to channel physical movement and maintain fitness.
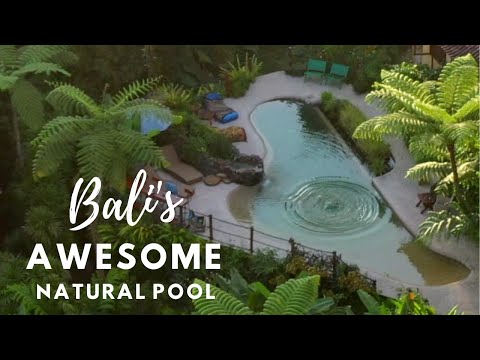
Natural Swimming Pool
A chemical-free swimming pond filtered by aquatic plants — cooler and cleaner than a chlorine pool, and dramatically more beautiful and cost effective. They're common and safe, and below is an example video.
Community Hot Tub
A shared hot tub creates a year-round gathering place for conversation, relaxation, and recovery. This feature is a surprisingly affordable luxury when costs are shared across households.
Fun Spaces
Imagine an outdoor projector theater; a simple but well designed fire pit for s'mores and gatherings; lawn games that don't require a screen; and seasonal celebrations that turn into parties with the addition of a few more friends. The land becomes a destination rather than just a place to live.
Space to Grow Food
Three-plus acres means a shared vegetable garden, fruit trees, or herb beds. Fresh food for all means increased health benefits — physical as well as mental health — while cutting grocery costs and adding beauty to the landscape.
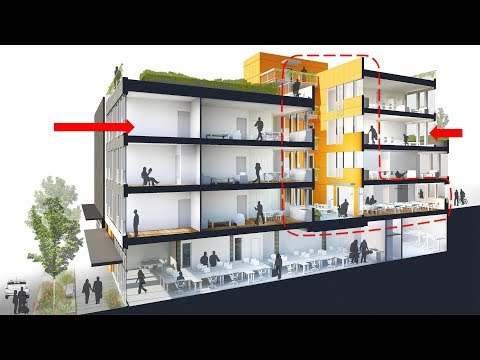
Solar Panels
Installing solar at build time costs significantly less than retrofitting later. A properly sized system (8–12 kW) can eliminate monthly electric bills. The federal 30% Investment Tax Credit may also apply.
Whole-House Water Filtration
A whole-house filtration system can be integrated during construction to provide cleaner water throughout the home. They help reduce PFAS (cancer-causing forever chemicals), chlorine byproducts, pesticides, heavy metals, and other common contaminants.
Metal Roofing
Metal roofs last 40-70 years vs. 15-20 for asphalt shingles, are highly wind- and fire-resistant, and reflect heat to reduce cooling costs. Installing at build time avoids the cost and disruption of a mid-life reroof — a meaningful long-term savings for every household.
For most of human history, the isolated nuclear family household was the aberration. Soft Life is closer to how people have always lived. West African compounds – the model that arrived in the Americas with enslaved people and persisted in Caribbean and African-American family structures – placed multiple related households around a shared courtyard, with common cooking areas, shared childcare, and collective management of resources. The Haitian lakou is perhaps the most direct ancestor. Across the globe, similar traditions flourished in the Bengal region, where the rural bari homestead clustered dwellings around a central uthan courtyard, anchoring extended families in shared space and mutual support for generations.
What this proposal is doing isn't experimental. It doesn't ask the families to adopt something foreign. It asks them to rebuild something their ancestors knew how to do – on land they own, with legal structures that protect it. The proposed LLC and Operating Agreement are the modern tools.
The Soft Life Co-housing Community can begin with these four households without ending there. Over time, the community could create opportunities for aunties, trusted cousins, siblings, or close friends to build nearby and become part of the community. Each household would remain independent while gaining the everyday benefits of living close to people they already know, love, and trust.
The right property could preserve space for future homes, cottages, or ADUs, allowing the community to evolve as relationships, needs, and life circumstances change. What begins as four households could gradually become a larger multigenerational network of support, creating more opportunities to share childcare, care for aging relatives, celebrate together, and make everyday life a little softer.
Numbers and logistics only go so far. Here is what a typical summer day might look like for the Soft Life community — not aspirational fantasy, but a realistic picture of what proximity and shared land make possible.
Morning arrives gradually. As the sun rises over the gardens and open fields, doors begin to open one by one. Chantl brews a big pot of coffee for all who want. Before long a few community members have wandered onto the shared patio with mugs in hand. The conversation is easy—weekend plans in the city, funny stories from the kids, a recommendation for a new restaurant, or the latest reality dating show. Chantl effortlessly moves between conversations with her lifelong friends, Skye and Arija, while catching up with her sister-in-law, Stacey. Some mornings the conversation lasts only a few minutes before work begins. Other mornings nobody is quite ready to leave.
Soon the property comes alive with children. Alex and Chester walk Kenny, Kameron, Emmanuel, Jabari, Neil, and Sonya toward the bus stop while the adults exchange a few final thoughts about the day ahead. There's no need to coordinate playdates weeks in advance—the children are already growing up together, learning to see one another less as neighbors and more as cousins.
As the school bus pulls away, the community settles into a quieter rhythm. Chester begins his workday while continuing to explore new ideas in software development and creative coding. Across the property, Alex spends a few uninterrupted hours writing. Nearby, Chantl edits footage for one of her documentary projects, occasionally calling across the yard to ask if someone has a thought on a scene she's putting together. Stacey settles into her own workday, grateful that even while working remotely, family is close. For Skye the time of silence feels incredble and she feels greatful for it while she works to rebuild her hairstyling business.
Arija, no longer feeling defined by the relentless pace of corporate life, has begun rediscovering creative passions that had quietly waited for years. Some afternoons she's outlining a screenplay she'd always wanted to write. Other days she's sketching ideas for directing a local theatre production.
The property rarely feels busy, yet it never feels lonely. Someone is watering the garden. Someone else is reading beneath a tree.
By late afternoon the children return home, and the quiet gives way to laughter echoing across the property. Soccer games begin without anyone organizing them. Kenny, Kameron, Emmanuel, Jabari, Neil, and Sonya invent another elaborate adventure stretching across backyards, gardens, and walking paths while Evelyne keep a relaxed eye on things from a nearby porch. No one parent carries the entire weight of childcare because everyone is close enough to lend a hand when needed.
Dinner is rarely the same twice. Some nights each household cooks independently. Other evenings someone sends a simple text: "We've made too much—come eat with us." Conversation flows easily between books, travel, technology, theatre, documentaries, and whatever creative project someone has recently started. One evening Arija shares a new screenplay idea. Chantl immediately begins imagining how it could be filmed, while Alex can't resist suggesting a different ending. Stacey, drawing on years of experience understanding audiences through digital marketing, offers a few ideas of her own. Chester relates the ides to a book he's recently finished. Before long, a bottle of wine is opened, everyone is laughing, and what began as a simple dinner has turned into another memorable evening together.
As evening settles in, the pace slows once again. Some people gather around the fire pit while others retreat to the privacy of their own homes. The children fall asleep after spending nearly the entire day outdoors, and the adults end the evening with something that's become increasingly rare in modern life: the comfort of knowing they're surrounded by people they trust.
The Soft Life community would have flexibility on state lines, but have roots in the NorthEast region of the country. The shortlist below spans Maryland, Pennsylvania, and New Jersey with a focus safety, school quality, land affordability, and proximity to a major city. The final location would be chosen collaboratively by all four households, weighing commute needs, school priorities, and budget realities.
Southern / Western York County
The rural corridor near Glenville and Spring Grove is probably the strongest starting point for this community. Parcels of 3+ acres can realistically be found near the $140,000 ceiling, and Baltimore falls within the target drive time from much of the county. School quality varies by exact district, so the parcel's assigned schools matter — this should be confirmed before any offer. CrimeGrade gives York County an A+ overall grade, making it a particularly strong combination of affordability, safety, and Baltimore access.
Adams County
Adams County may offer the strongest combination of land affordability and documented safety on the shortlist. The community should concentrate on the southeastern part of the county — particularly around Littlestown and New Oxford — to keep Baltimore access within a reasonable range. The area offers a rural, family-oriented environment with access to solid school districts. CrimeGrade gives Adams County an A+ overall grade, making it one of the safest options on this list.
Calvert County
Calvert County is the premium option for families prioritizing schools, safety, and overall quality of life. Rural communities such as Lusby, St. Leonard, and Port Republic offer access to well-regarded schools, Chesapeake Bay recreation, and the broader Washington–Baltimore region. The main challenge is affordability — 3+ acre parcels below $140,000 are less common here than in Pennsylvania, so patience and flexibility are required. For families with young children, Calvert's combination of education, safety, and natural amenities makes it one of the strongest overall candidates.
Southwestern Gloucester County
Particularly attractive for families who want convenient access to Philadelphia while retaining a more rural lifestyle. Areas around Franklin, Elk, and the outskirts of Woolwich Township provide access to suburban and rural communities with several well-regarded school options. CrimeGrade gives Gloucester County an A+ overall grade. The primary challenge is land cost — finding a desirable, buildable 3+ acre parcel below $140,000 may require a longer search than in York or Adams County, but it is achievable in the right pockets.
| Area | Nearest City / Drive Time | CrimeGrade | Key Notes |
|---|---|---|---|
| S/W York County, PARecommended | Baltimore: 50–65 min · D.C.: 90 min · York city: 15 min | A+ — county-wide | Best affordability · Verify school district by parcel · Strong safety profile |
| Adams County, PA | Baltimore: 65–75 min · York: 25 min · Gettysburg: 10 min | A+ — county-wide | Strongest safety on the list · Rural family character · Littlestown / New Oxford areas preferred |
| Calvert County, MD | Baltimore: 65–80 min · D.C.: 75 min · Annapolis: 45 min | Consistently top-ranked in MD | Best schools and amenities · Tighter budget · Chesapeake Bay access |
| SW Gloucester County, NJ | Philadelphia: 30–45 min · Cherry Hill: 25 min | A+ — county-wide | Philadelphia access · Longer land search needed · Solid school options |
Before finalizing any parcel, the community should confirm: (1) the county's specific zoning allows four separate dwellings — or three homes plus a home with an attached ADU — on the parcel being considered, (2) the parcel can support a shared well and septic system, and (3) the specific school district assigned to the parcel matches expectations. A local land-use attorney in the target state should review any parcel prior to purchase.
3164 Dalrymple Rd, Chesapeake Beach, MD 20732
A privately wooded, perc-approved 3-acre lot in northern Calvert County near Chesapeake Beach. Backs to trees. Note: a final subdivision step (~$25K, ~12 months) and TDR allocation (~$30K) are required, bringing all-in land cost to approximately $145K — but with strong equity upside. Annual taxes only $755.
View on Zillow →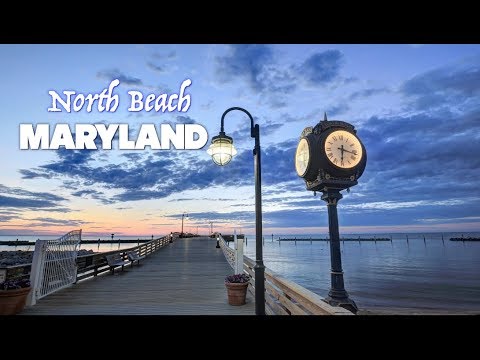
North Beach is the bayfront town at the northern tip of Calvert County — a short drive from this parcel — with a waterfront boardwalk, local dining, and a tight-knit community feel.
Four households sharing land requires clarity about what is private, what is shared, and who is responsible for what. The goal is not to regulate daily life — it is to agree on the framework in advance so that daily life never needs to involve a dispute about it. An Operating Agreement is where this happens as it sets clear boundaries. Below are summarized, suggested additions to such an aggreement that the Soft Life co-housing community could adapt.
Your home is yours
Each household's dwelling is fully private. No one enters without an invitation — not family, not neighbors. Private outdoor space immediately surrounding each home (porch, patio, immediate yard) belongs to that household's exclusive-use zone as defined in an Operating Agreement.
Common land, defined zones
The Operating Agreement designates which portions of the parcel are common (garden, driveway, recreation areas, shared structures) and which are each household's exclusive-use zone. No household may use another's exclusive zone without permission.
Guests & visitors
Each household may have guests without community approval for stays under 14 days. Extended stays (14+ days) are communicated as a courtesy to other households. No household may list their home for short-term rental (Airbnb, VRBO) without a community vote — the shared driveway and land mean short-term rentals are a community concern, not just a household decision.
Financial independence
Each household's personal finances are entirely their own. The shared LLC account described in another section covers only community costs — property taxes, shared utility systems, common area maintenance. No household is liable for another's personal debts.
Maintenance responsibilities
Each household maintains their own dwelling and exclusive-use zone. Shared systems (well, septic, driveway, common structures) are maintained from the shared reserve fund. The Operating Agreement specifies contribution amounts and the process for approving major shared expenditures.
Decision-making
Routine community decisions (minor shared expenses, scheduling shared space) are made by unanimous agreement. If additional households join, decisions can be made by majority. If the community grows, a sale of the entire property would still require unanimous consent.
Rather than dividing the land into separate lots, the community would purchase and maintain the property through a member-managed Limited Liability Company (LLC). The LLC owns the land and all shared infrastructure, while each household owns its membership interest in the company. An Operating Agreement defines each household's exclusive-use area, responsibilities, voting rights, and financial obligations. This approach keeps ownership straightforward while preserving the flexibility to adapt as the community changes over time.
Why a Member-Managed LLC?
- Every household is an owner. Each participating household purchases a membership interest in the LLC. Ownership percentages may be equal or may reflect different financial contributions, depending on what the members agree to.
- The LLC owns the land. Instead of four separate deeds, the LLC holds title to the entire property. Roads, utilities, gardens, recreation areas, and other shared improvements belong to the LLC rather than to any individual household.
- Each household has exclusive use of its home. The Operating Agreement permanently assigns each household its own dwelling, parking, outdoor living area, and any attached ADU. Although the land is owned collectively, every household enjoys privacy similar to traditional homeownership.
- Members govern the community together. Because the LLC is member-managed, there is no outside property manager making decisions. Routine matters can be handled by majority vote, while significant decisions—such as admitting a new household, selling the property, or taking on debt—can require a higher voting threshold established in the Operating Agreement.
- Shared expenses stay transparent. Property taxes, insurance, driveway maintenance, shared utilities, landscaping, and reserve funds are paid from a common LLC account funded by monthly member contributions.
Designed to Grow
If another trusted family member or close friend wants to join later, the LLC can simply issue or transfer a membership interest, subject to the Operating Agreement. No subdivision or new deeds are required.
Clear Rights & Responsibilities
The Operating Agreement documents everything from maintenance responsibilities and cost-sharing to dispute resolution, inheritance, guest policies, and the process for welcoming future members.
Three paths to home building are modular homes, prefab kit homes, and a local custom builders. Each represents a different tradeoff between cost, timeline, customization, and hands-on involvement.
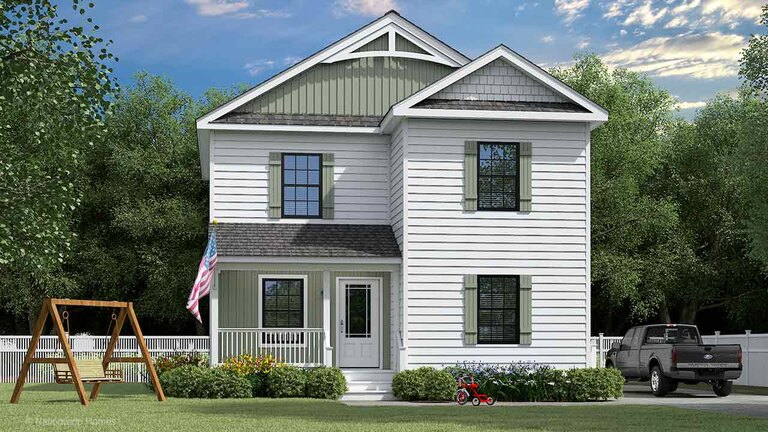
Modular home specifications
Kit specifications
All-in mid-range estimate ~$360,000
Range: approximately $310K–$425K depending on finishes, labor rates, and site conditions. Smaller kit options from DC Structures start below $100K for the shell.
View the McCall on DC Structures →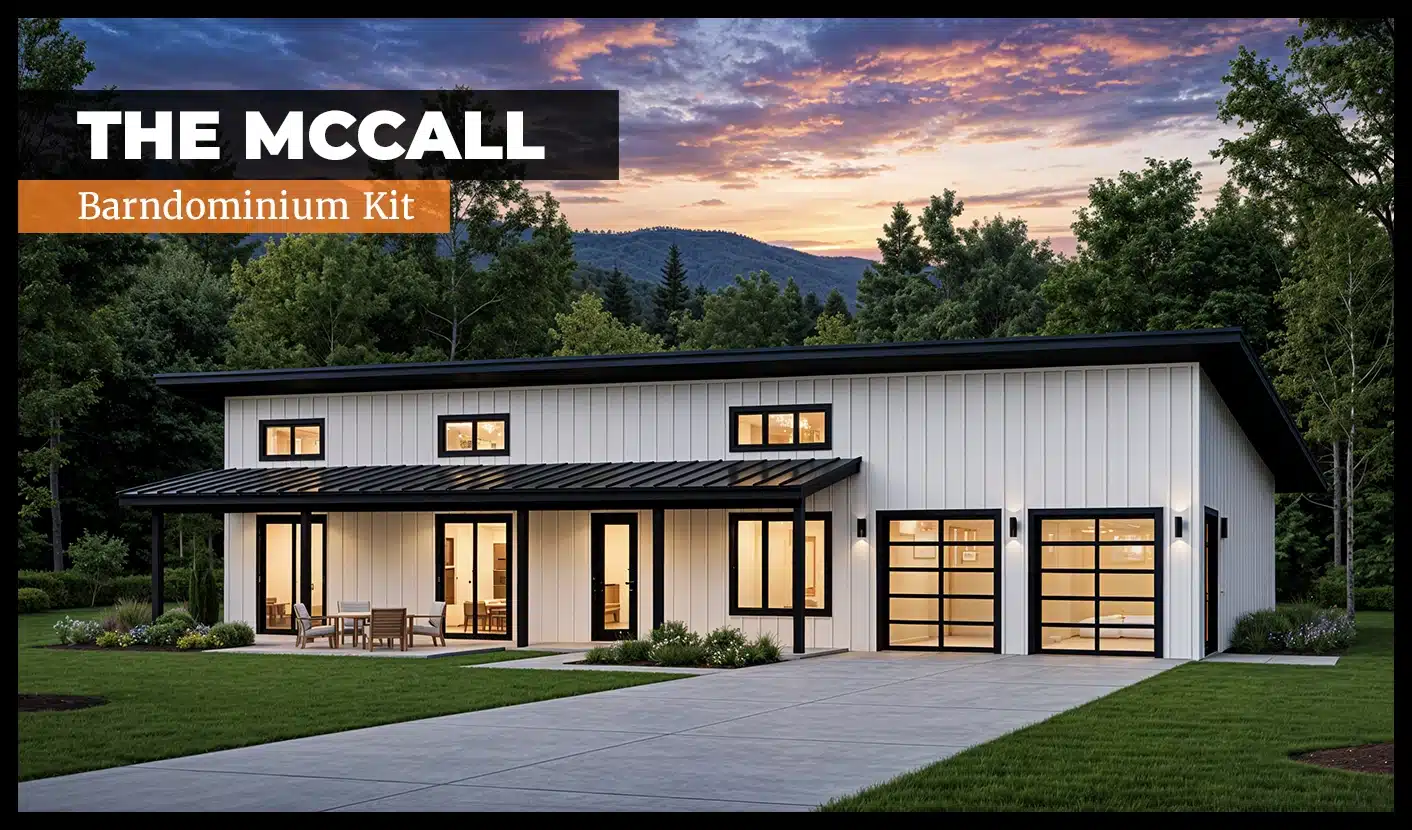
| Factor | Modular | Prefab Kit | Local Builder |
|---|---|---|---|
| All-in cost · larger home | $210–280K | $290–380K | $280–420K |
| All-in cost · smaller home | $155–210K | $210–270K | $210–310K |
| Build timeline | 4–8 months | 8–14 months | 12–18 months |
| Design flexibility | Moderate — floor plan options within catalog | High — interior fully customizable | Highest — every choice is yours |
| Local expertise | Low — ships from factory, GC needed locally | Low — kit ships nationally, GC finishes out | Highest — builder knows county codes & subs |
| ADA / accessibility | Select accessible floor plans available | Specify in design — fully achievable | Full control — specify anything needed |
| Best for | Fastest timeline, lowest cost | Design quality, long-term durability | Maximum customization, local relationships |
Modular homes deliver the fastest move-in and lowest per-household cost.
Prefab kit homes suit households that want more architectural character and are comfortable with a longer build.
A local custom builder is the right choice for any household wanting a fully bespoke home built.
| Item | Notes | Low Est. | High Est. |
|---|---|---|---|
| Land (3–5 acres) | Calvert or Queen Anne's County | $75,000 | $100,000 |
| LLC formation + attorney fees | Operating Agreement, filing, EIN | $2,500 | $6,000 |
| Site infrastructure (shared) | Well, septic(s), driveway, electric hookup, clearing for 4 homes | $80,000 | $160,000 |
| Home #1 — Clermont-Martin-Thornton | 3–4BR modular home, ~1,400 sq ft, all-in | $210,000 | $360,000 |
| ↳ Evelyne's Attached ADU | 1BR/1BA attached unit, ADA-accessible, separate entrance — included in Home #1 build | $60,000 | $100,000 |
| Home #2 — Nwachukwu | 3BR/2BA modular home, ~1,200 sq ft, all-in | $200,000 | $340,000 |
| Home #3 — Rahman | 1–2BR modular home, ~900 sq ft, all-in | $160,000 | $290,000 |
| Home #4 — Clermont | 3BR/2BA modular home, ~1,200 sq ft, all-in | $200,000 | $340,000 |
| Permits, inspections, contingency | ~10% buffer recommended | $98,750 | $169,600 |
| Total Community Build Estimate | ~$1.09M | ~$1.87M | |
Divided across four core households, the shared costs (land, legal, infrastructure, contingency) split equally at roughly $64K each in the low scenario and $109K each in the high scenario. Home #1 carries the largest individual share because it includes Evelyne's ADU. The low scenario uses modular homes throughout; the high scenario uses prefab kit homes with premium finishes.
Four households.
One community.
The research is done. The numbers work. The model is proven. What's left is the decision.